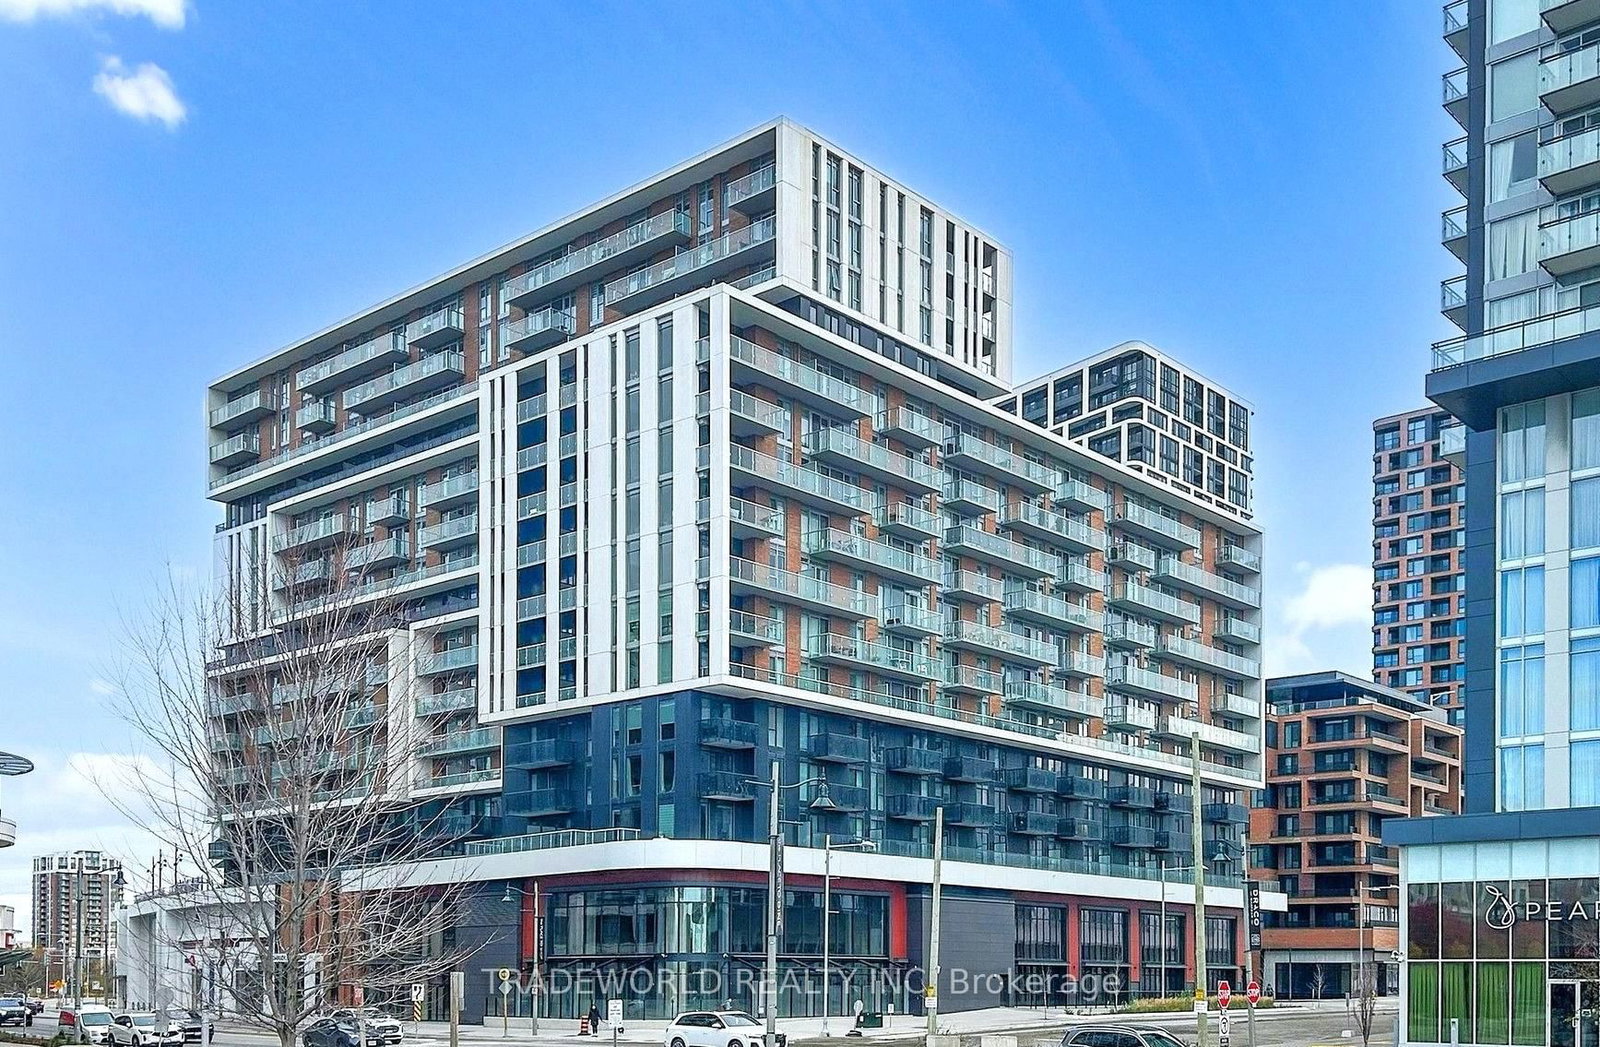
<-- style PDP --> 731-8119 Birchmount Road, Markham - Condo Apt for lease for $2,800
  • new
  • for lease

731-8119 Birchmount Road

Markham, Ontario, L6G 0H5 - Unionville

$2,800

  • Neighbourhood

    Unionville

  • Major Intersection

    Birchmount / Enterprise

  • Listed Since: 7 day(s)

  • Last update: today

Overview

  • Property Type

    Condo Apt, Apartment

  • Bedrooms

    2 + 1

  • Bathrooms

    2

  • Square Feet

    700-799

  • Exposure

    North East

  • Total Parking

    1 Underground Garage

  • Locker

    Owned

  • Furnished

    No

  • Balcony

    Open

Property Description

Property description for 731-8119 Birchmount Road, Markham

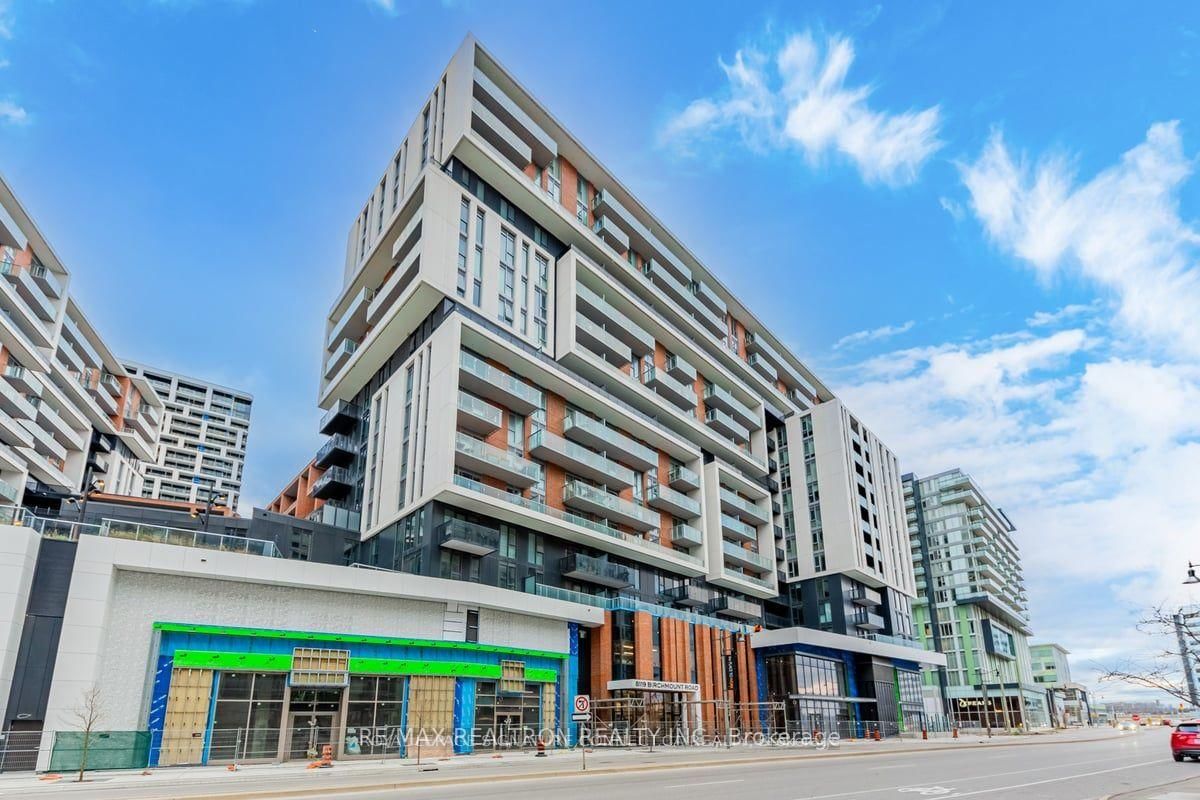
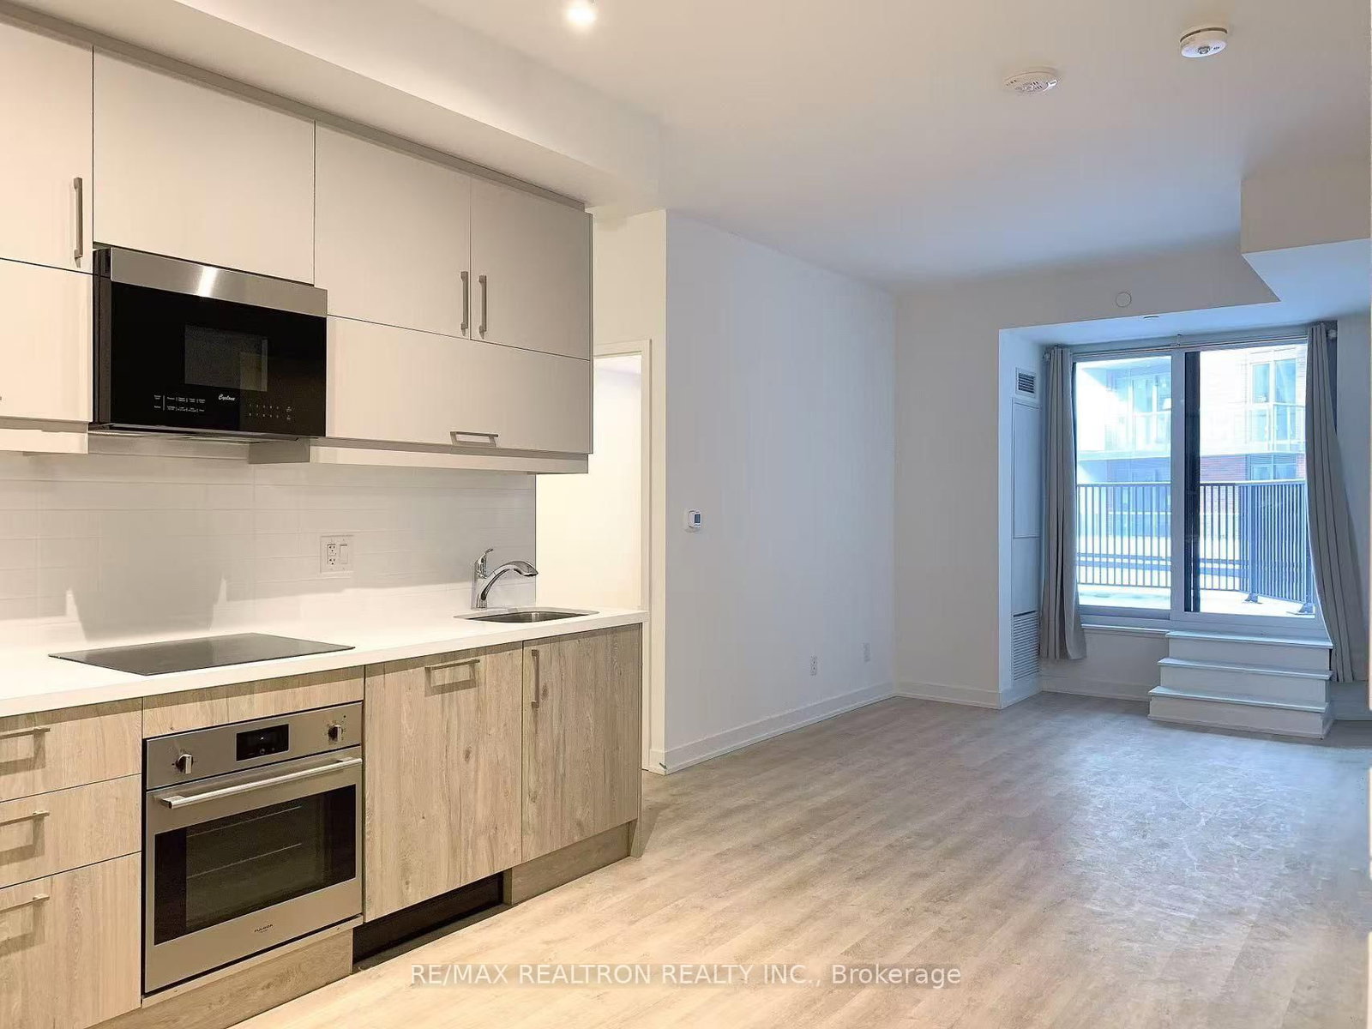
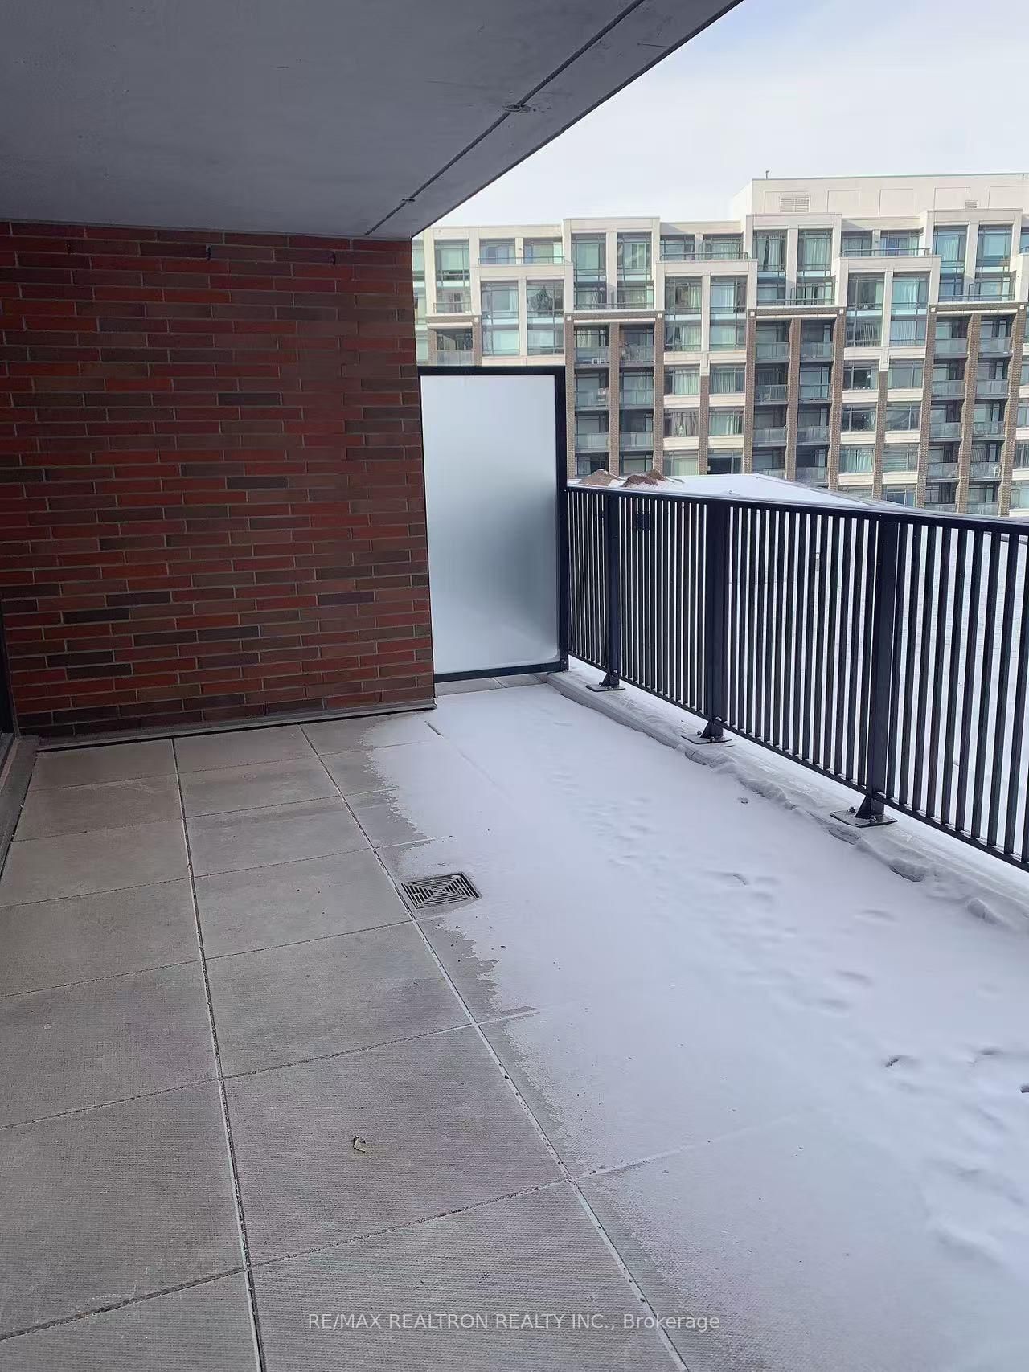
Welcome to Gallery Square Condo, the newest luxury addition to the Downtown Markham skyline! This bright and spacious unit boasts 9' ceilings, a functional 2+Den layout, and 2 full bathrooms. The unit features an expansive terrace, perfect for relaxing and entertaining in the summer. The large den with French doors can be used as a 3rd bedroom, providing flexibility for your needs. The gourmet kitchen is equipped with top-tier B/I appliances, granite countertops, and a stylish backsplash, while laminate flooring throughout offers a modern and seamless look. Located in an unbeatable area, this condo is just steps to VIVA Transit, GO Station, and York University, and is close to VIP Cineplex, restaurants, banks, and shops. Commuting is a breeze with Highways 407 & 404 just minutes away. Don't miss this incredible opportunity to move in this luxurious condo in the heart of Markham! Book your viewing today!

Listed by RE/MAX REALTRON REALTY INC.

  • MLS #

    N13559778

  • Sq. Ft

    700-799

  • Sq. Ft. Source

    MLS

  • Year Built

    New

  • Basement

    None

  • View

    n/a

  • Garage

    Underground, 1 spaces

  • Parking Type

    Owned

  • Locker

    Owned

  • Pets Permitted

    N

  • Exterior

    Concrete

  • Fireplace

    N

  • Security

    n/a

  • Elevator

    Y

  • Laundry Level

    n/a

  • Building Amenities

    Concierge,Games Room,Gym,Recreation Room,Visitor Parking

  • Maintenance Fee Includes

    Parking

  • Property Management

    Remington Facilities Management Inc

  • Heat

    Forced Air

  • A/C

    Central Air

  • Water

    n/a

  • Water Supply

    n/a

  • Central Vac

    N

  • Cert Level

    n/a

  • Energy Cert

    n/a

  • Living

    0.0 x 0.0 ft Flat level

    Combined W/Dining, W/O To Balcony, Window Flr to Ceil

  • Dining

    0.0 x 0.0 ft Flat level

    Combined W/Kitchen, Laminate, Large Window

  • Kitchen

    0.0 x 0.0 ft Flat level

    Modern Kitchen, B/I Appliances, Quartz Counter

  • Primary

    0.0 x 0.0 ft Flat level

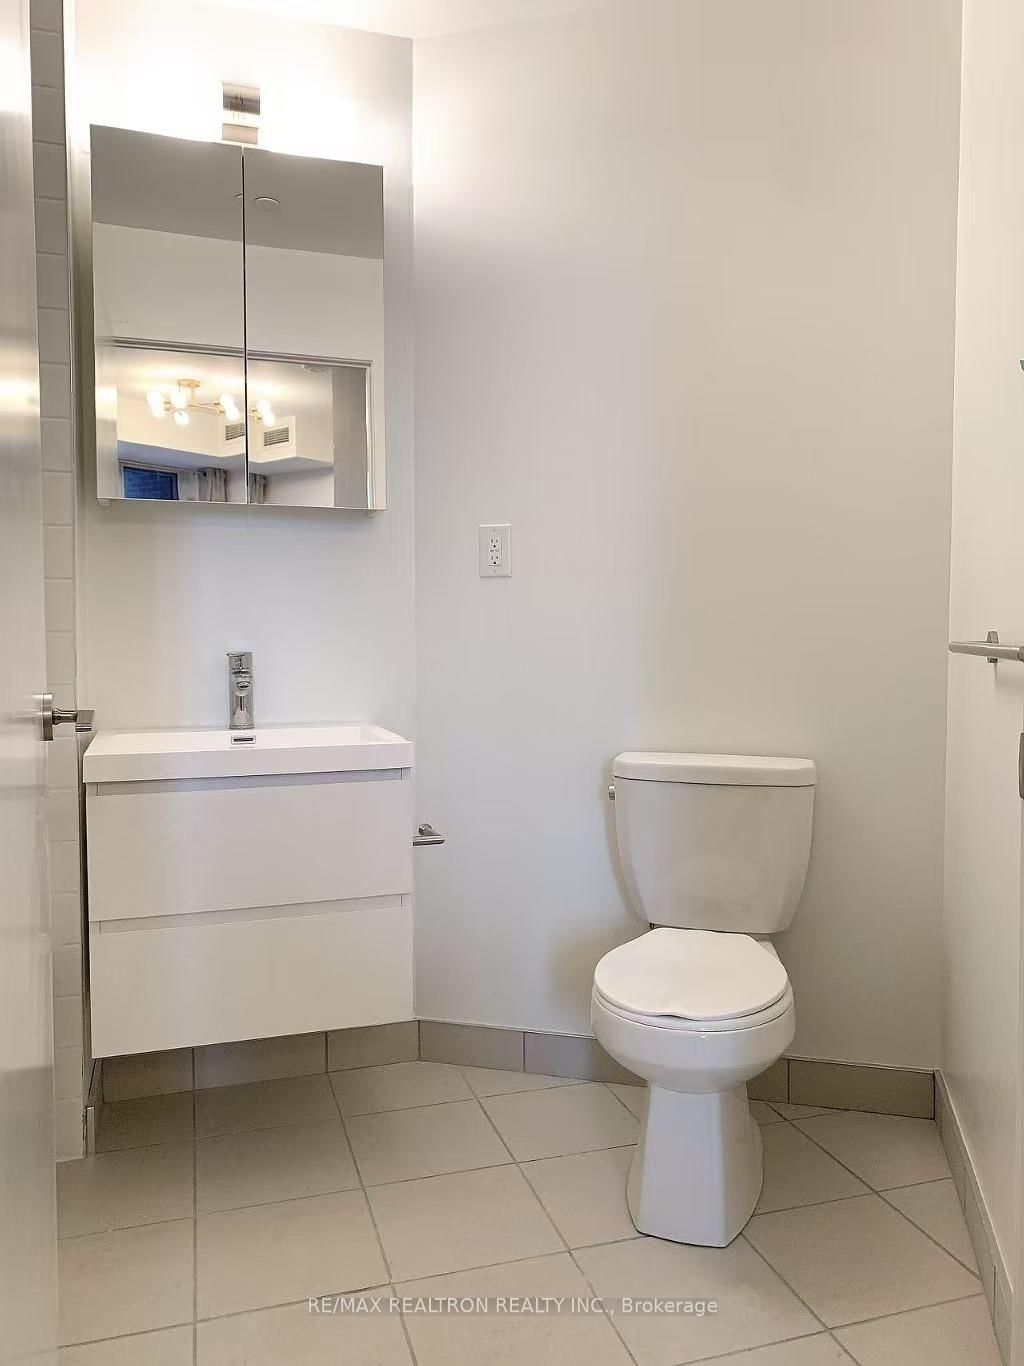
    4 Pc Ensuite, Large Window, Large Closet

  • 2nd Br

    0.0 x 0.0 ft Flat level

    Large Window, Large Closet, Laminate

  • Den

    0.0 x 0.0 ft Flat level

    Separate Rm, Laminate

  • MLS #

    N13559778

  • Sq. Ft

    700-799

  • Sq. Ft. Source

    MLS

  • Year Built

    New

  • Basement

    None

  • View

    n/a

  • Garage

    Underground, 1 spaces

  • Parking Type

    Owned

  • Locker

    Owned

  • Pets Permitted

    N

  • Exterior

    Concrete

  • Fireplace

    N

  • Security

    n/a

  • Elevator

    Y

  • Laundry Level

    n/a

  • Building Amenities

    Concierge,Games Room,Gym,Recreation Room,Visitor Parking

  • Maintenance Fee Includes

    Parking

  • Property Management

    Remington Facilities Management Inc

  • Heat

    Forced Air

  • A/C

    Central Air

  • Water

    n/a

  • Water Supply

    n/a

  • Central Vac

    N

  • Cert Level

    n/a

  • Energy Cert

    n/a

  • Living

    0.0 x 0.0 ft Flat level

    Combined W/Dining, W/O To Balcony, Window Flr to Ceil

  • Dining

    0.0 x 0.0 ft Flat level

    Combined W/Kitchen, Laminate, Large Window

  • Kitchen

    0.0 x 0.0 ft Flat level

    Modern Kitchen, B/I Appliances, Quartz Counter

  • Primary

    0.0 x 0.0 ft Flat level

    4 Pc Ensuite, Large Window, Large Closet

  • 2nd Br

    0.0 x 0.0 ft Flat level

    Large Window, Large Closet, Laminate

  • Den

    0.0 x 0.0 ft Flat level

    Separate Rm, Laminate

Thinking of Selling?

Find Out Your Home’s Value in Today’s Market!

No Email or Signup is required to view your home estimate.

estimate your home value

Contact Manoj Kukreja

Sales Representative,
Century 21 People’s Choice Realty Inc.,
Brokerage
(647) 576 - 2100

Manoj profile avatar

Property History

Property history for 731-8119 Birchmount Road, Markham

This property has been sold 2 times before. Create your free account to explore sold prices, detailed property history, and more insider data.

Sign In / Register

Inventory Graph

10 9 8 7 6 5 4 3 2 1 0 1 Months of inventory SELLER'S Market BALANCED Market BUYER'S Market

Thinking of Selling?

Find Out Your Home’s Value in Today’s Market!

No Email or Signup is required to view your home estimate.

estimate your home value

Contact Manoj Kukreja

Sales Representative, Century 21 People’s Choice Realty Inc., Brokerage
(647) 576 - 2100

Manoj profile avatar

Recent Sold Listings in Unionville, Markham

Popular Cities